

Proje Türü
Konum
Yıl
Marka
Fotoğraf
İstanbul İstoç’ta yer alan Perotti Genel Merkezi, yalnızca bir ofis olmanın ötesinde, çok işlevli bir çalışma merkezi olarak tasarlandı. Açık ofis anlayışını temel alan mekân; farklı kullanıcı ihtiyaçlarına cevap veren, iş birliğini, verimliliği ve çalışma deneyimini geliştiren esnek çözümler sunuyor.
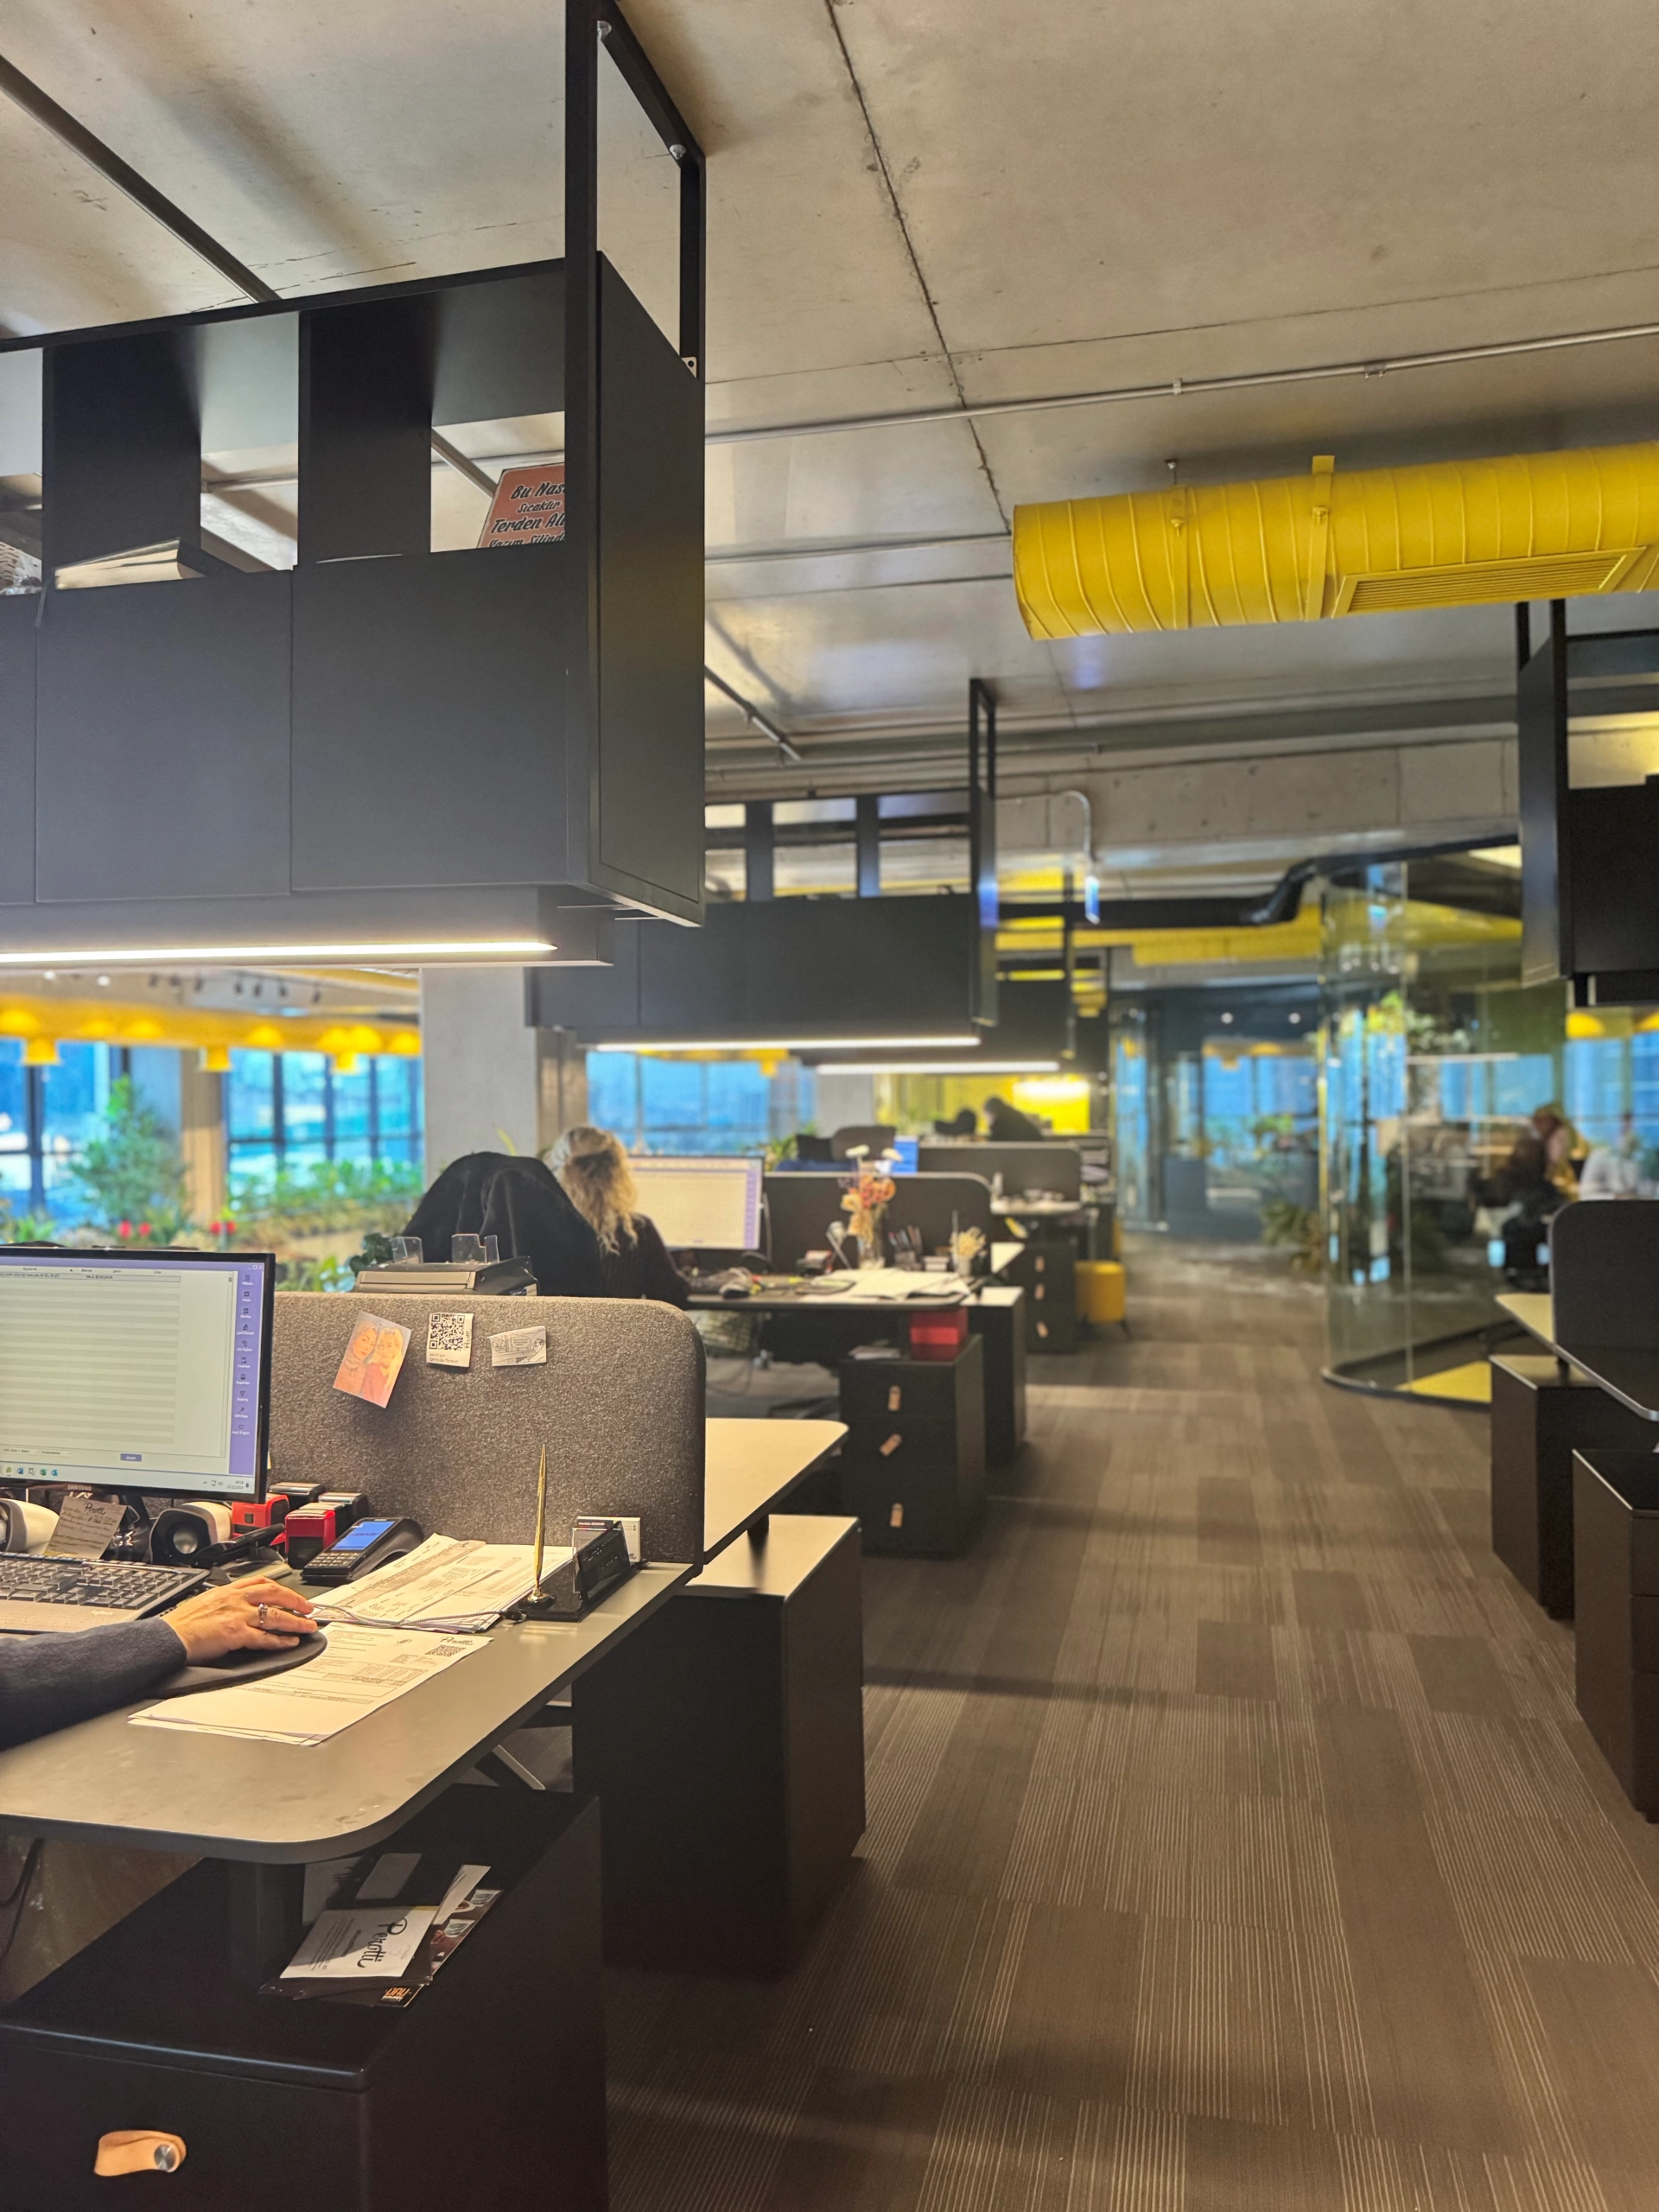
The three-story building is structured to integrate different functions under one roof. The ground floor serves as a comprehensive showroom, displaying the brand’s collections in a refined setting. The second floor is planned as an open-office area, supporting teamwork, communication, and daily operations. Together, the showroom and office form a seamless whole that reflects the dynamic character of the brand.
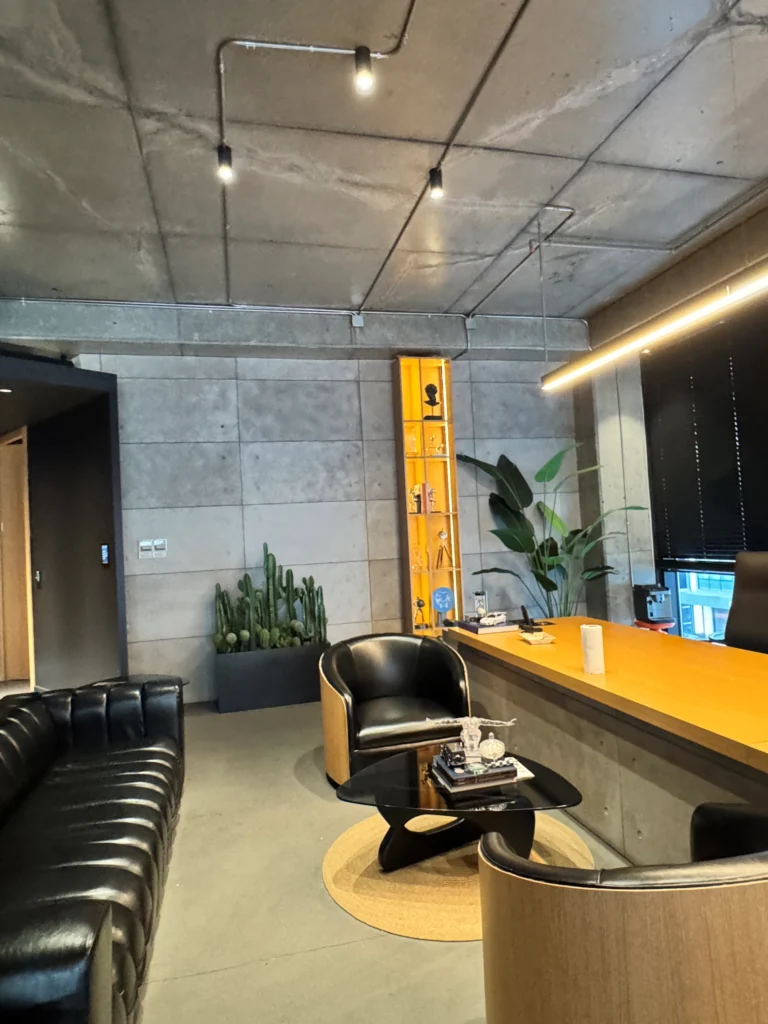
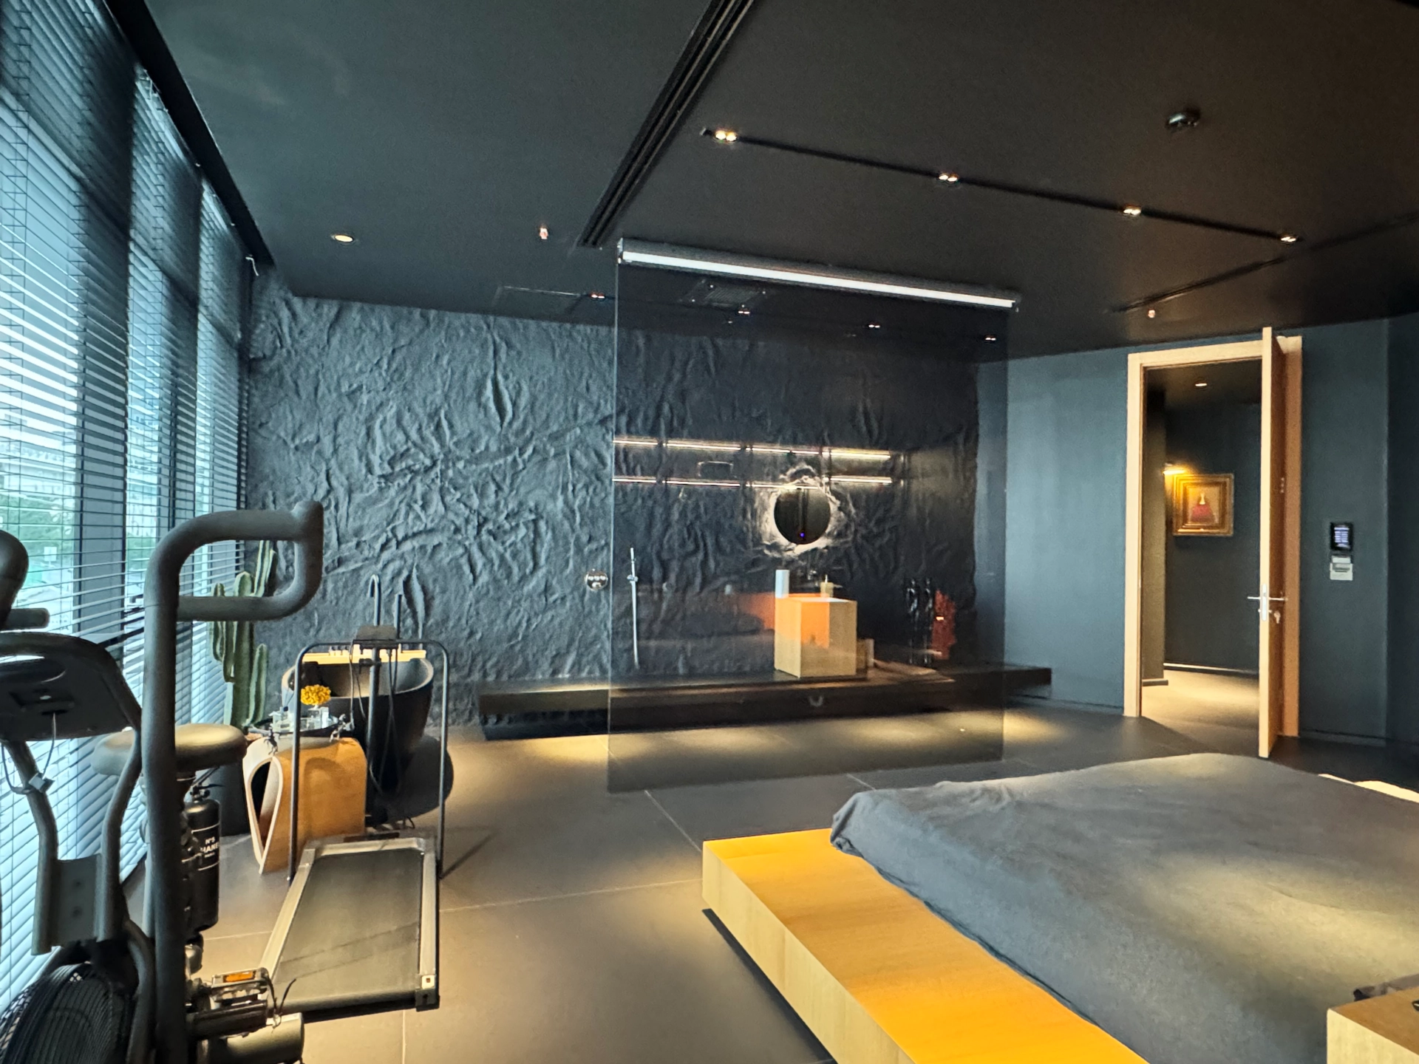
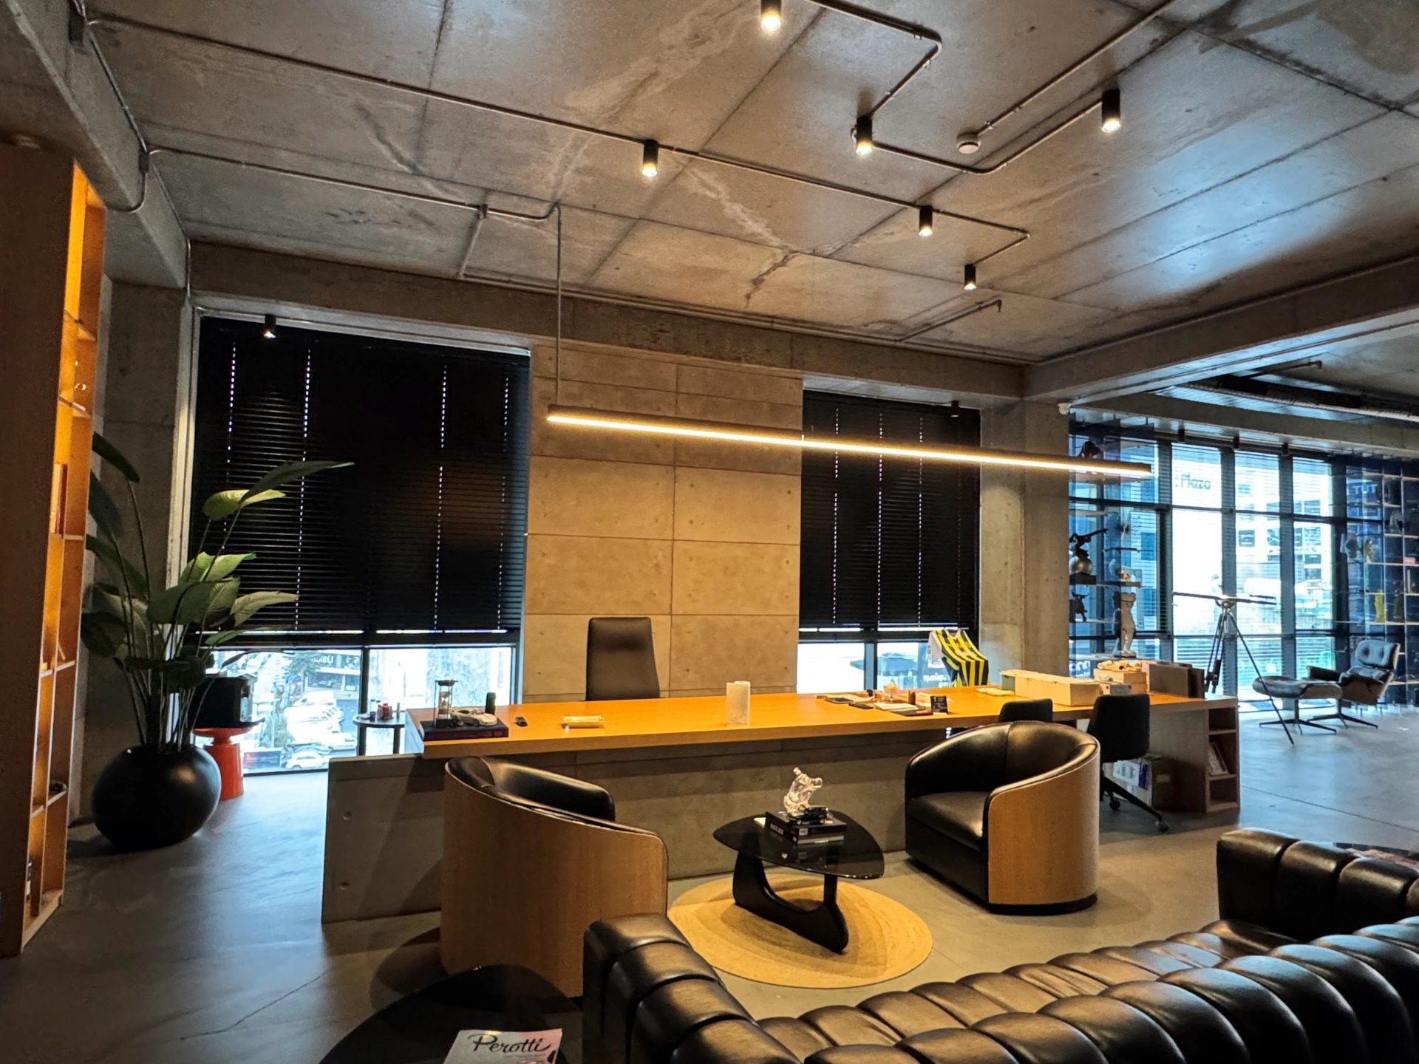
The third floor is reserved as a private executive suite. Designed as both an office and a residence, this level offers more than a workspace — it provides a sophisticated environment for living and working in balance. Carefully designed furnishings, bespoke details, and refined material choices create an atmosphere that merges functionality with comfort.
With its dedicated rooms and home-like arrangements, the third floor transforms into a prestigious executive retreat. Beyond meeting professional requirements, it provides a personal, comfortable, and representative space tailored to the needs of its user.


Index


