

Type
Location
Year
Branding
Photography
Located in İstanbul’s İstoç district, the Perotti Headquarters is designed as a multifunctional hub that goes beyond being just an office. Based on an open-office concept, the space responds to the diverse needs of its users, offering flexible solutions that enhance collaboration, efficiency, and overall workplace experience.
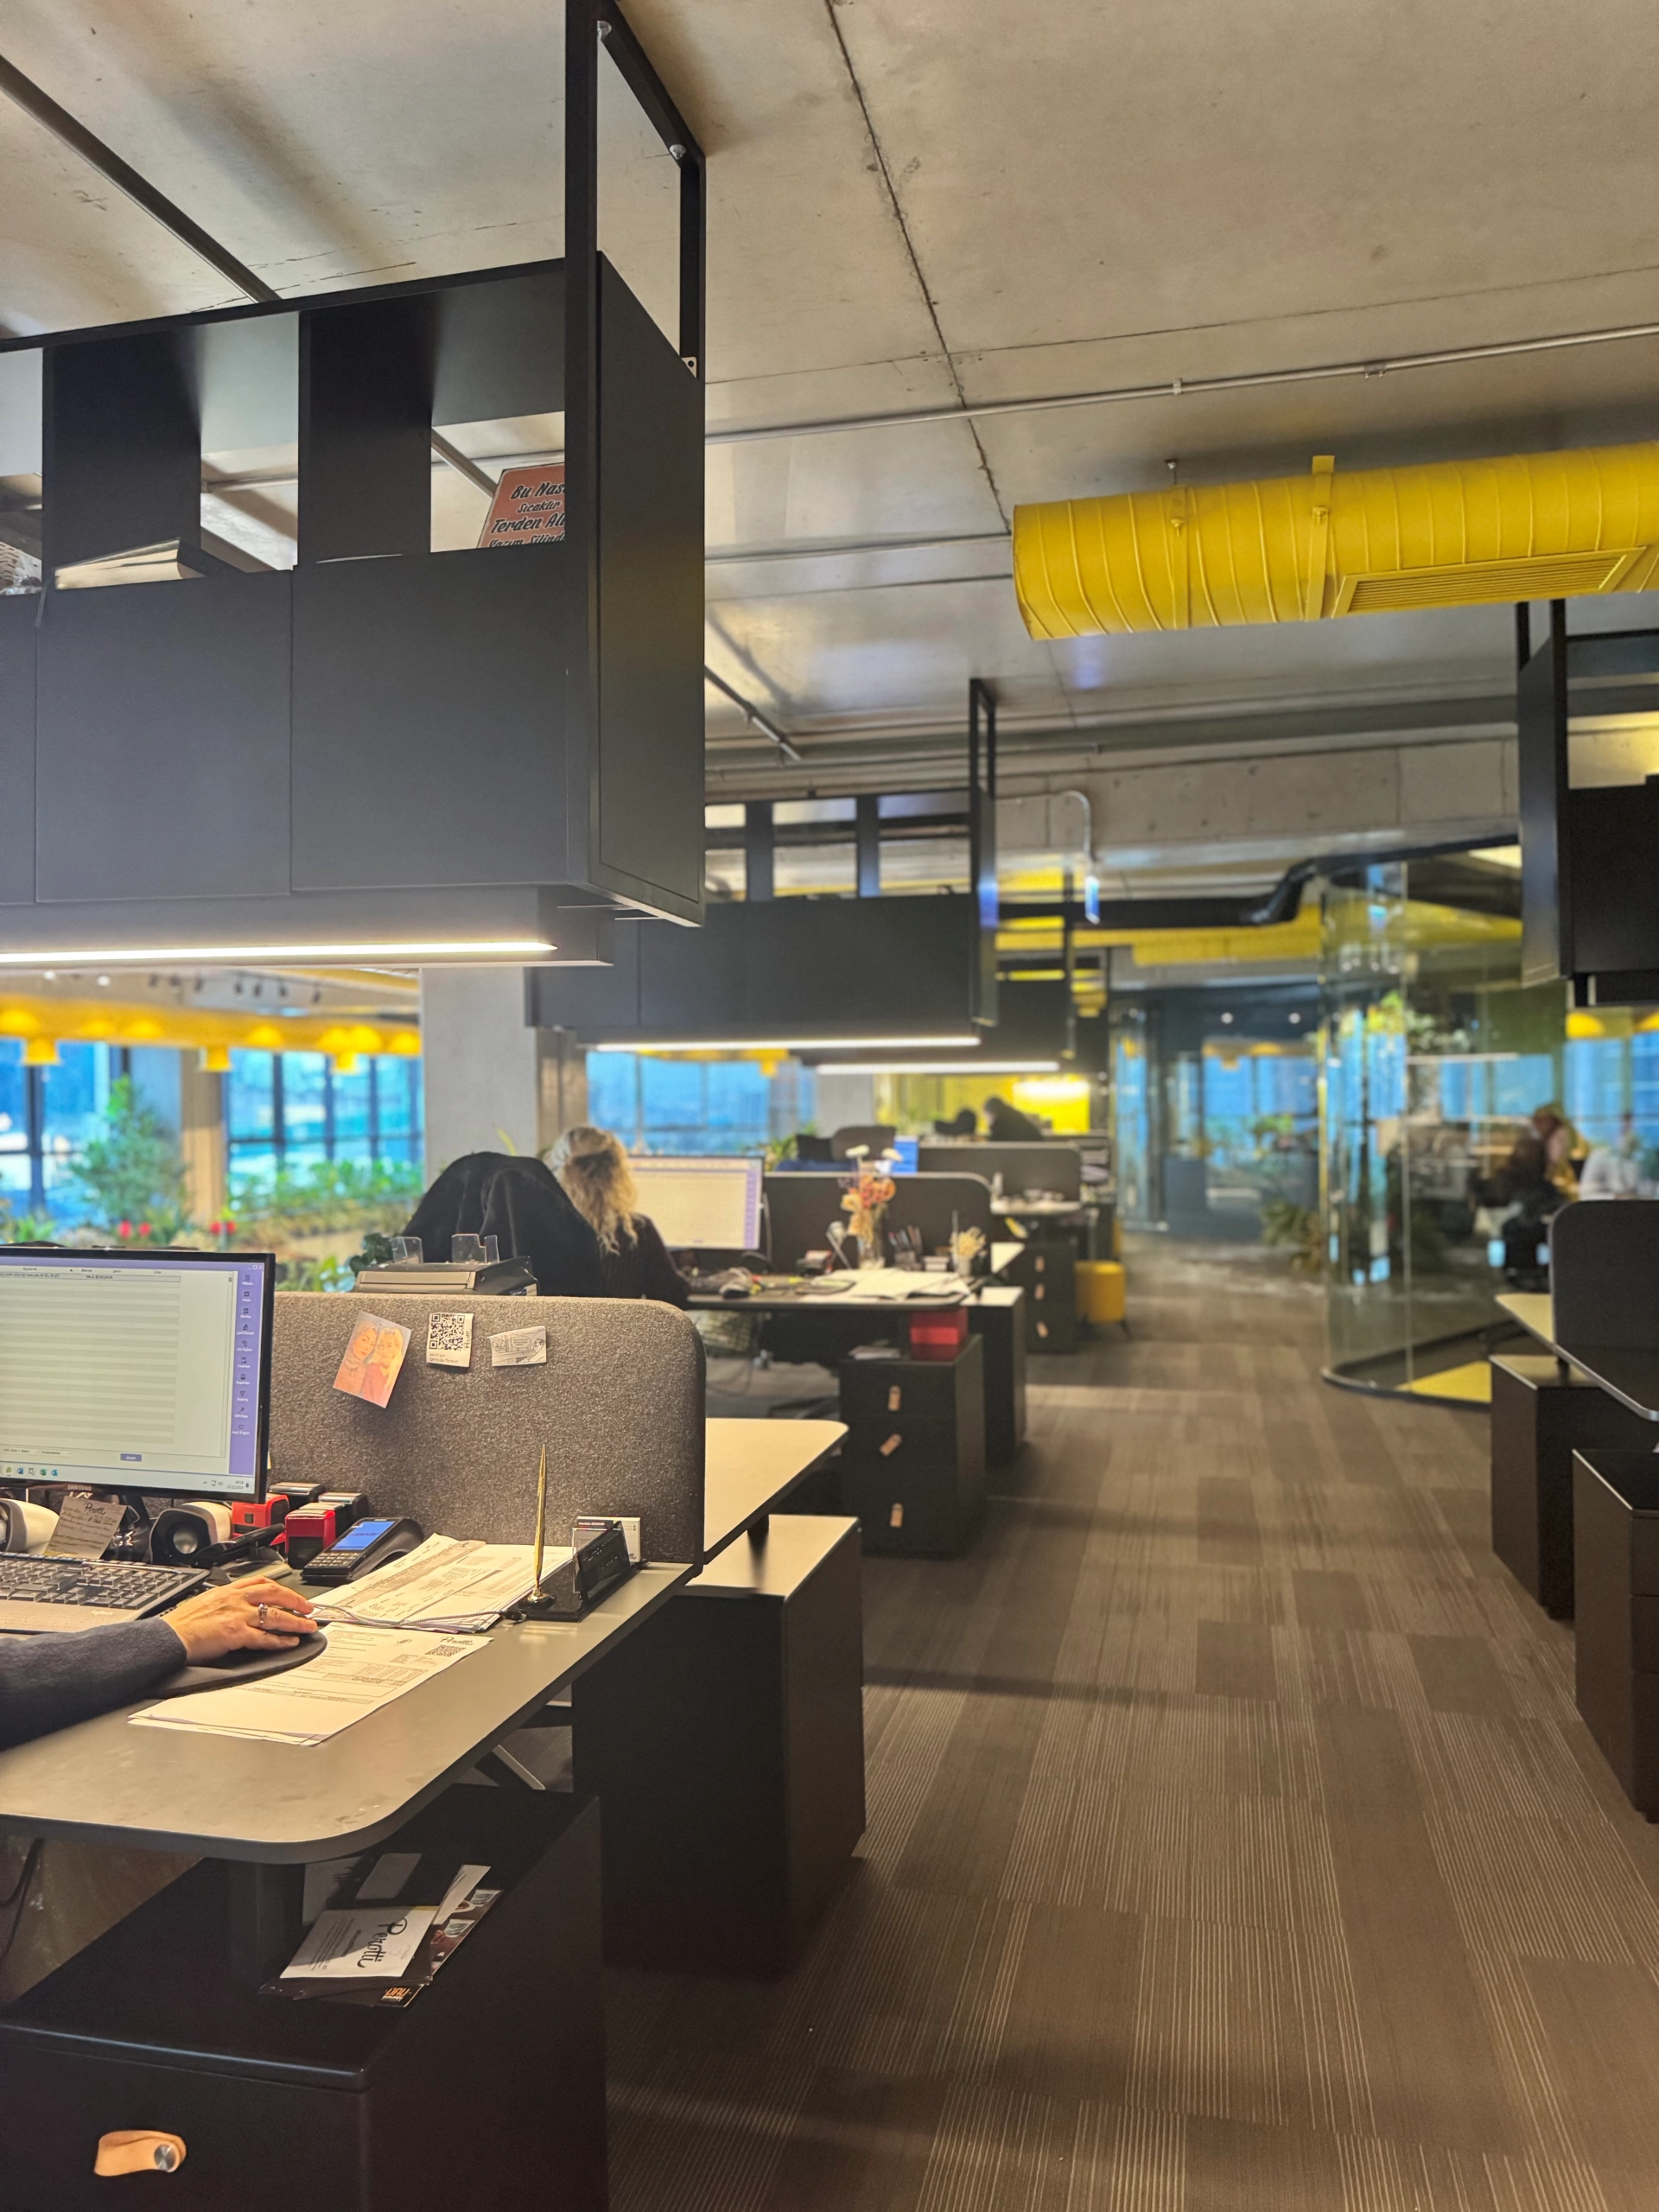
The three-story building is structured to integrate different functions under one roof. The ground floor serves as a comprehensive showroom, displaying the brand’s collections in a refined setting. The second floor is planned as an open-office area, supporting teamwork, communication, and daily operations. Together, the showroom and office form a seamless whole that reflects the dynamic character of the brand.
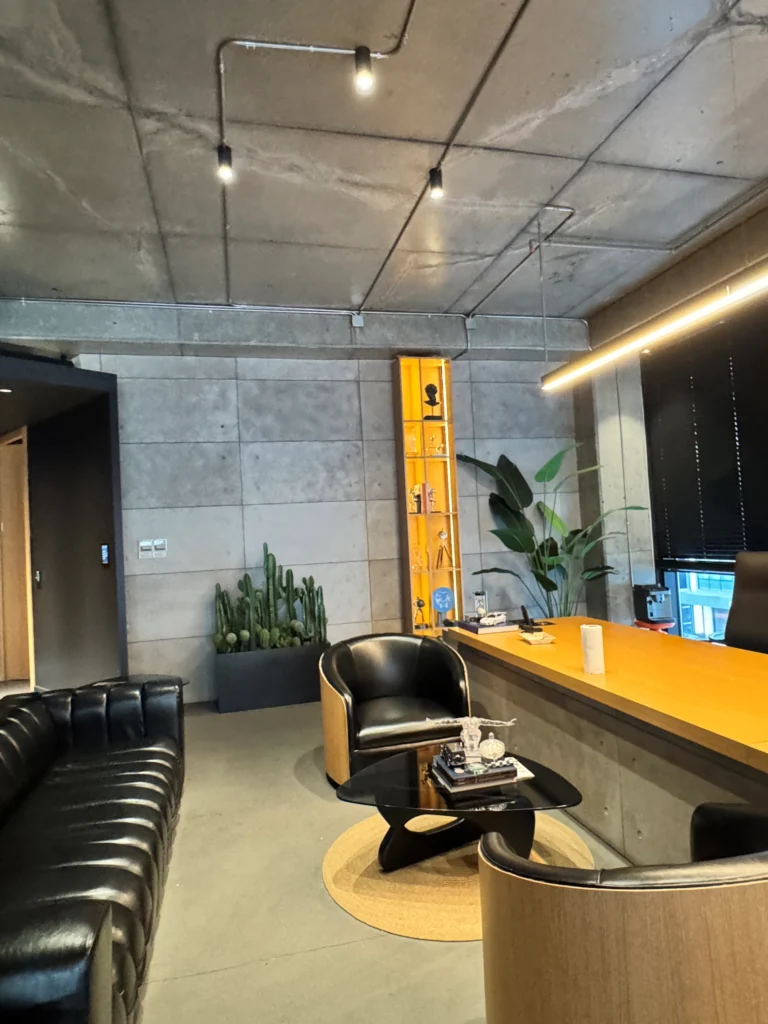
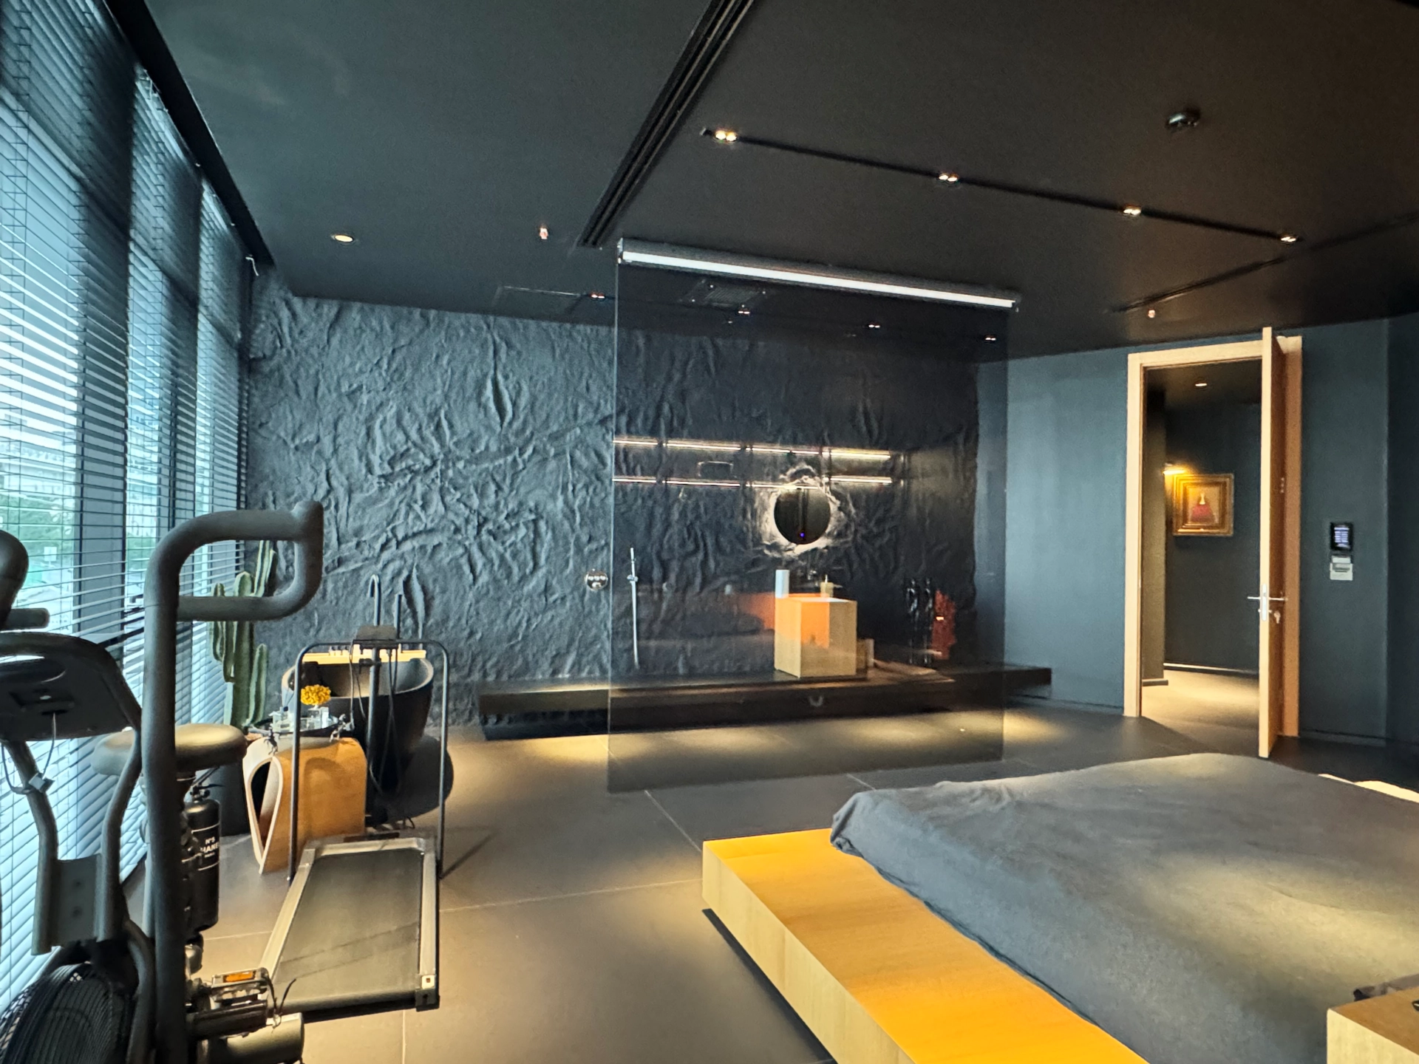
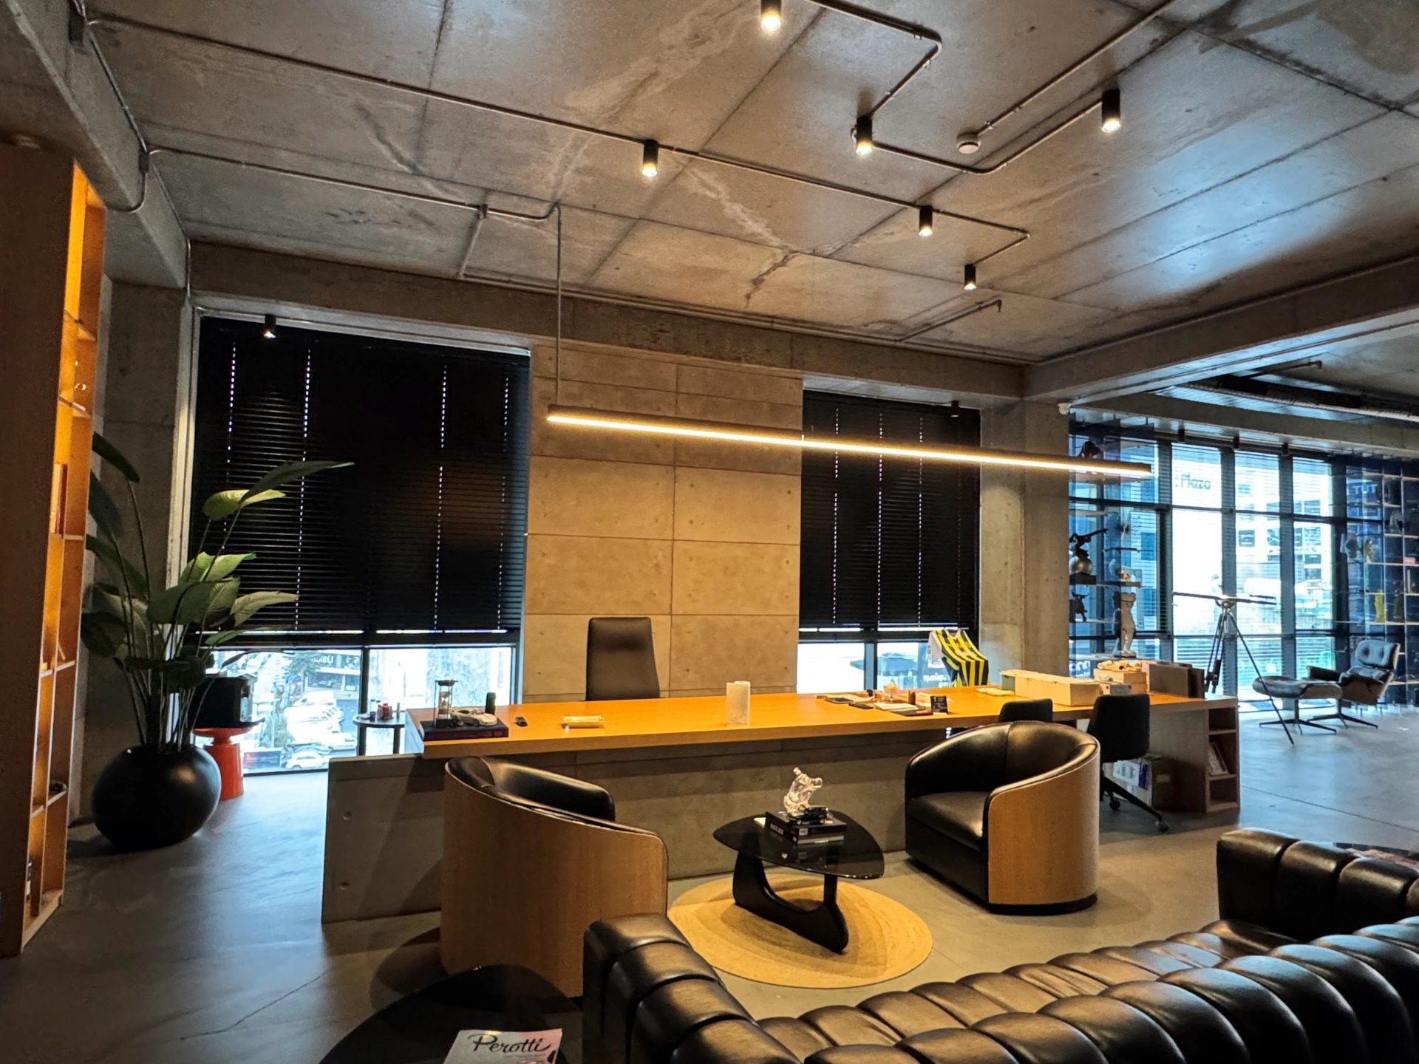
The third floor is reserved as a private executive suite. Designed as both an office and a residence, this level offers more than a workspace — it provides a sophisticated environment for living and working in balance. Carefully designed furnishings, bespoke details, and refined material choices create an atmosphere that merges functionality with comfort.
With its dedicated rooms and home-like arrangements, the third floor transforms into a prestigious executive retreat. Beyond meeting professional requirements, it provides a personal, comfortable, and representative space tailored to the needs of its user.


Index


